
Hospital Fire Safety
Hospital Fire Safety Standards: Alarm, Evacuation, and Sprinkler Guidelines in Salem
Published: August 24, 2026 | 8 Min Read
Hospital Fire Safety Standards: Alarm, Evacuation, and Sprinkler Guidelines in Salem
A fire in a hospital is not the same emergency as a fire anywhere else. Patients on ventilators cannot simply walk out. ICUs cannot be evacuated in ninety seconds. This is exactly why hospital fire safety standards demand a level of precision that most commercial buildings never need. As a fire & safety training company in Salem, Dharanees Fire Protection Engineers works closely with hospitals and nursing homes to build systems and teams that hold up under exactly this kind of pressure, not just during an audit.
Why Hospitals Carry a Different Kind of Fire Risk
Oxygen cylinders, flammable sanitisers, electrical equipment running around the clock, and patients who cannot self-evacuate all combine to make hospitals one of the highest-stakes environments for fire safety. A delay of even a few minutes in detection or a poorly planned evacuation route can turn a contained incident into a tragedy. This is why hospital fire safety standards go well beyond a standard commercial checklist.
Fire Alarm Systems Built for Patient Areas
A hospital alarm system needs to do more than make noise. It needs to:
- Cover every ward, ICU, operating theatre, and corridor with zoned detection
- Use visual alerts alongside audible ones, since sound alone may not reach every patient area
- Integrate with the nurse call system, so staff are alerted at the exact location
- Avoid triggering false alarms from steam or dust in sterile areas, which erodes staff trust over time

A properly designed fire alarm system gives hospital staff the earliest possible window to act, which in a patient care setting is worth far more than in an ordinary office.
Sprinkler Guidelines That Protect Without Disrupting Care
Sprinklers in a hospital need careful zoning. High-risk areas like storage rooms, kitchens, and laundry sections typically need standard wet sprinkler coverage, while operating theatres and equipment rooms often require specialised suppression that will not damage sensitive machinery or interrupt a live procedure. A well-planned fire sprinkler system works alongside detection, not as a replacement for it, since suppression should only ever be the second line of defence.
What Different Hospital Zones Typically Need
| Hospital Zone | Detection Priority | Suppression Type | Evacuation Consideration |
|---|---|---|---|
| ICU and critical care | Highest, continuous monitoring | Specialised, low disruption | Horizontal evacuation to adjacent safe zone |
| General wards | High, zoned smoke detection | Standard wet sprinklers | Staff-assisted evacuation |
| Operation theatres | Highest, integrated with alarms | Clean agent or gas-based | Controlled shutdown before evacuation |
| Storage and laundry | Moderate | Standard sprinklers | Standard evacuation route |
| Corridors and lobbies | Moderate | Standard sprinklers | Primary evacuation path, kept clear always |
Evacuation Is Not Optional in a Hospital
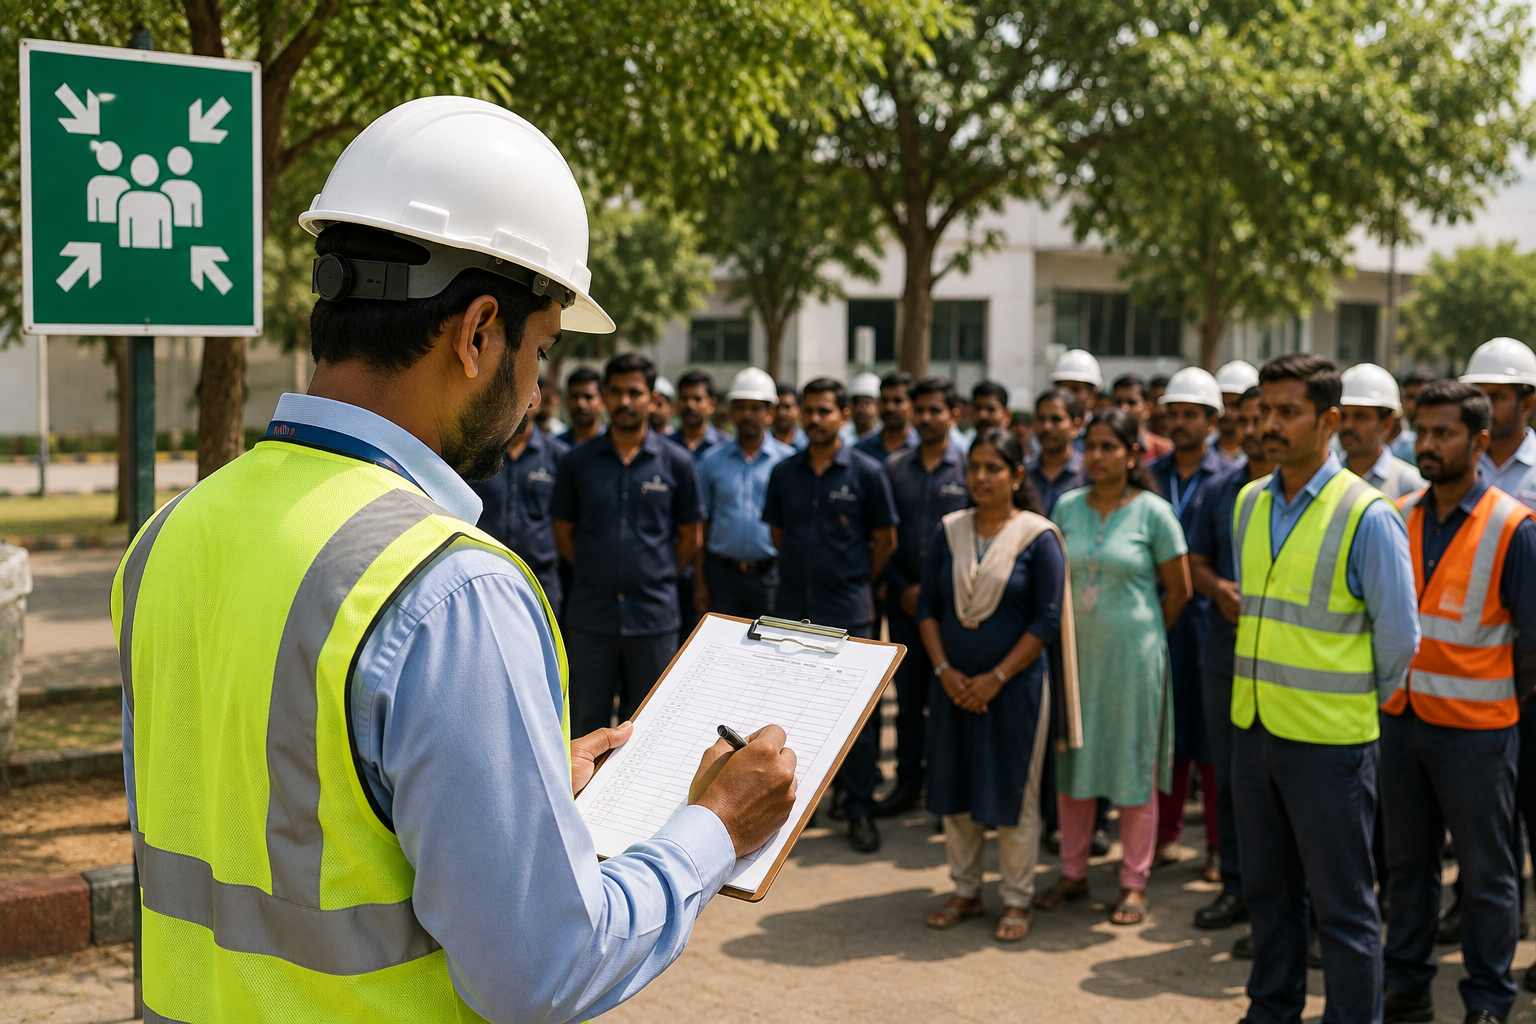
Full evacuation in a hospital is often the last resort, not the first response. Most hospitals rely on horizontal evacuation, moving patients to an adjacent fire-safe zone on the same floor rather than down several flights of stairs. Getting this right depends heavily on clear exit routes and fire safety signage, along with staff who know their zone’s evacuation plan without needing to check a manual mid-crisis.

Where Training Fits Into the Compliance Picture
Equipment alone does not save lives in a hospital fire. Nursing staff, security, and housekeeping all need fire evacuation training in Salem that is specific to their roles, not a generic session repeated every year without variation. This is where professional fire safety training in Salem becomes part of a hospital’s compliance obligation rather than a formality, covering everything from extinguisher handling near oxygen supply to calm patient communication during an alarm.
Certification and Compliance Checklist
Salem hospitals typically need to demonstrate the following for fire safety certification in Salem and ongoing NOC renewal:
- Zoned fire alarm system with documented coverage for every patient area
- Sprinkler and suppression systems matched to each zone’s specific risk
- A written horizontal and vertical evacuation plan reviewed annually
- Staff fire safety training records updated for every department
-
Compliance aligned with fire safety norms for commercial buildings
and hospital-specific NABH guidelines
Frequently Asked Questions
How often should a hospital conduct a fire drill?
Most fire safety authorities recommend at least twice a year, with additional drills for high-risk areas like ICUs and operation theatres.
What is horizontal evacuation and why do hospitals use it?
It means moving patients to an adjacent fire-safe compartment on the same floor instead of a full building evacuation, since moving critical patients down stairs is often riskier than the fire itself.
Do hospital fire alarm systems need to be different from office systems?
Yes, hospital systems need zoned detection, visual alerts for patient areas, and integration with nurse call systems, none of which a standard office panel typically includes.
Is fire safety training mandatory for all hospital staff, not just security?
Yes, every department that interacts with patients during an emergency, including nursing and housekeeping, needs role-specific training, not just the designated safety team.
Stay Prepared, Stay Protected
Hospital fire safety is not a box to tick once a year. It is a living system of alarms, sprinklers, evacuation plans, and trained people who know exactly what to do when it matters most.
Dharanees Fire Protection Engineers designs, installs, and maintains complete fire safety systems for hospitals across Salem and trains the teams who run them.
Reach out to our team
to review your hospital’s current compliance and close any gaps before your next inspection.